Kelly Ladewig Group
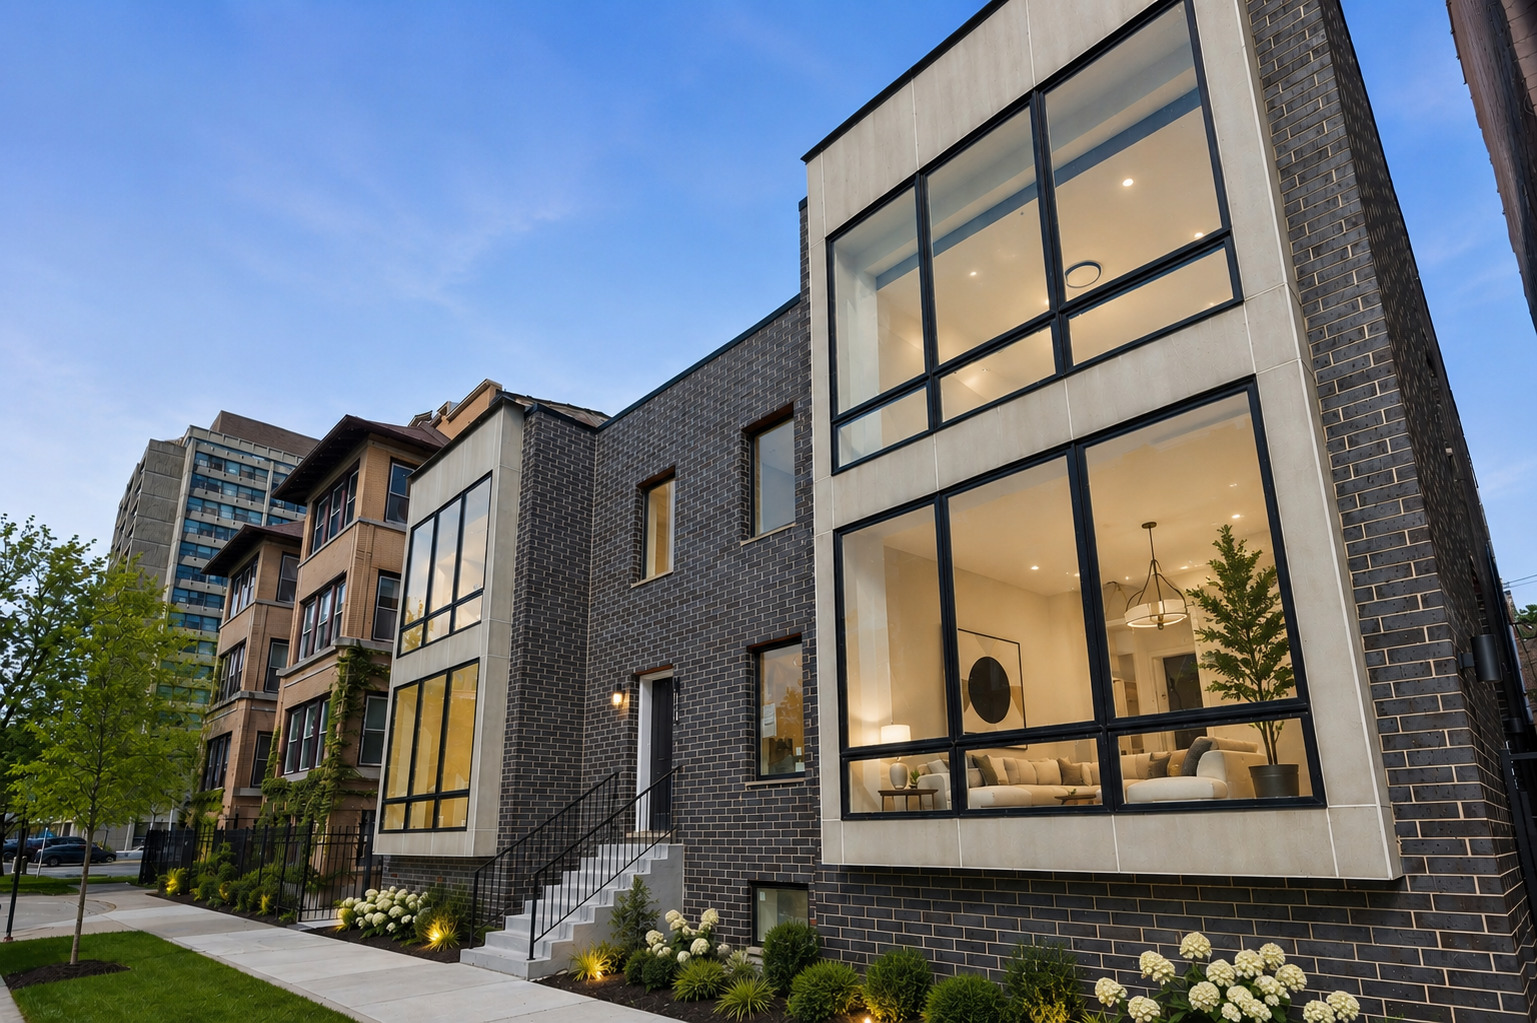
Modern brick residence with large illuminated windows and a landscaped street-side entrance.
4721 S Ingleside Avenue
SEE ALL PHOTOS
Modern brick residence with large illuminated windows and a landscaped street-side entrance.
4721 S Ingleside Avenue
Listed by Kelly Ladewig with Baird & Warner 708-347-0609
For Sale

4721 S Ingleside Avenue

4721 S Ingleside Avenue, Chicago, IL 60615

$999,000
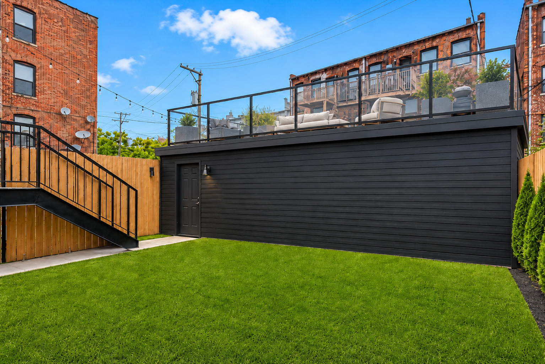
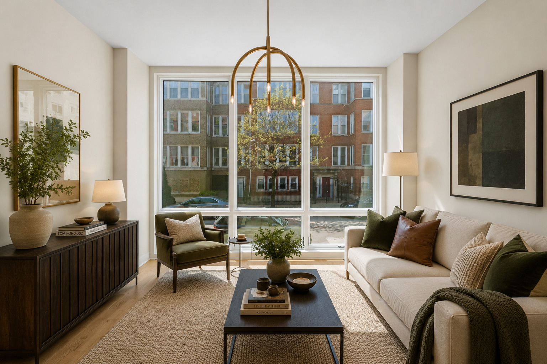
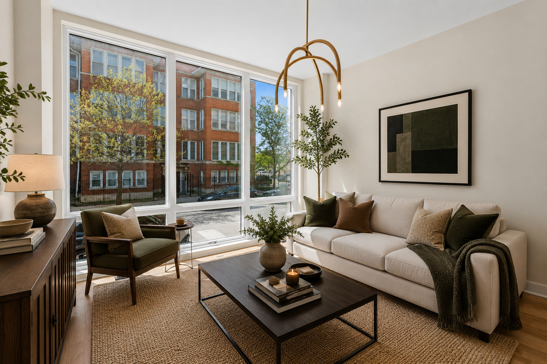
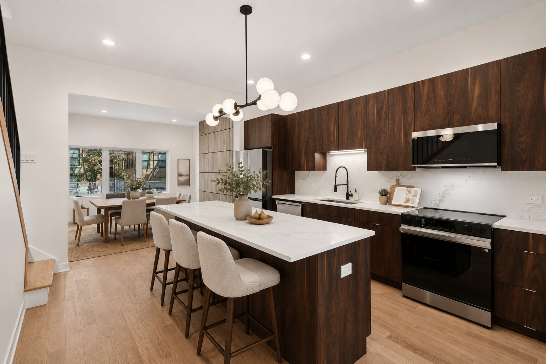
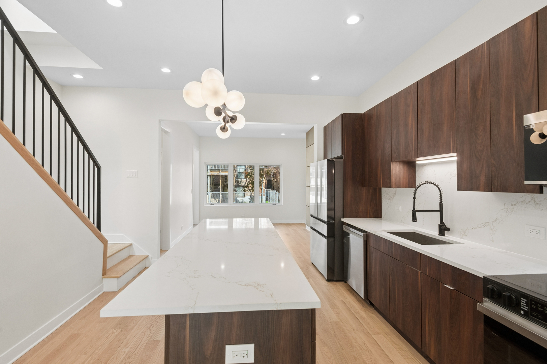
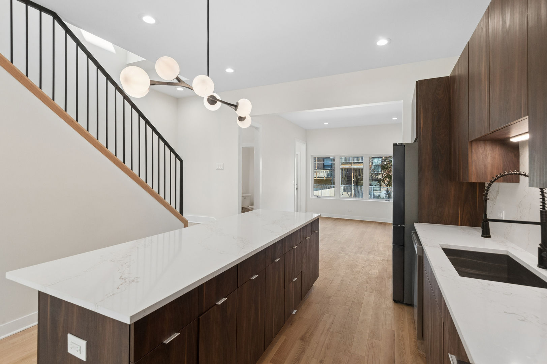
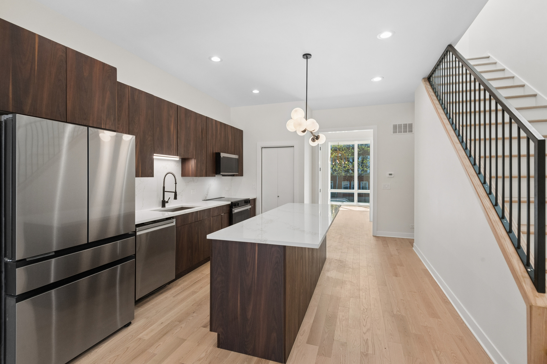
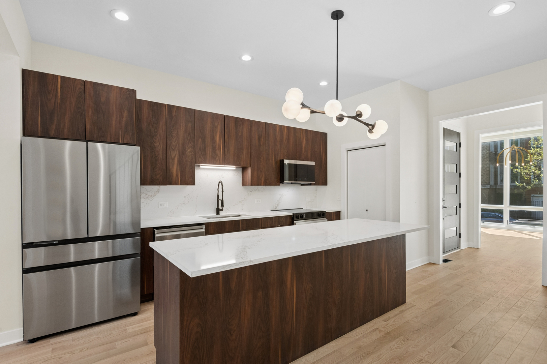
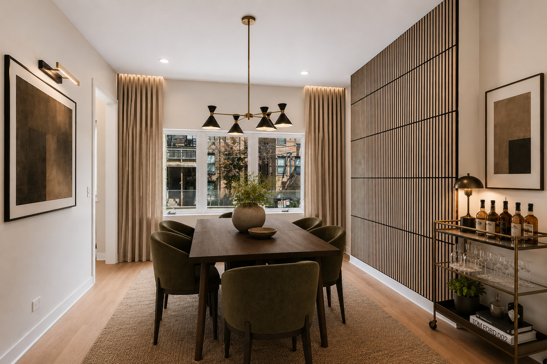
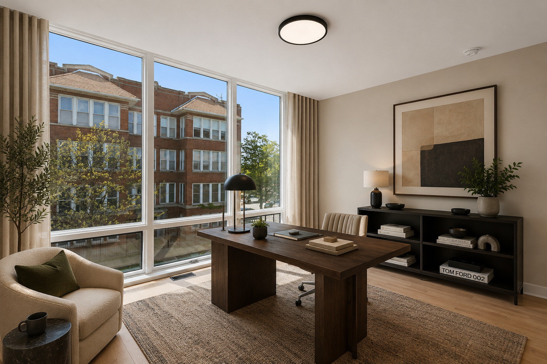
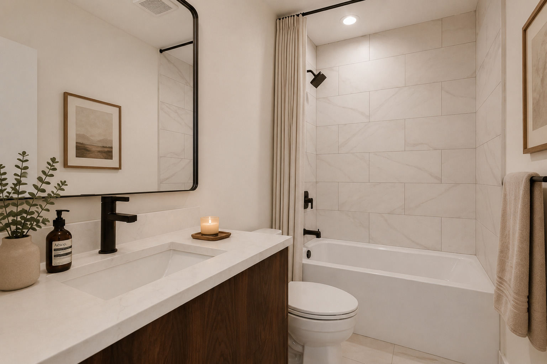
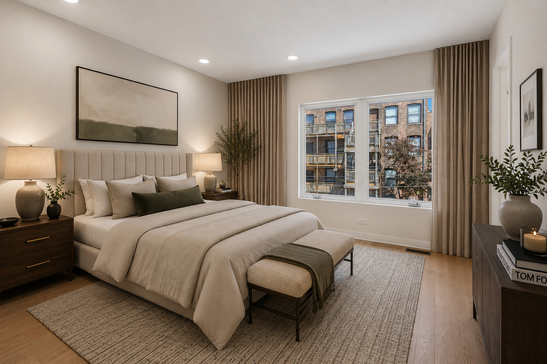
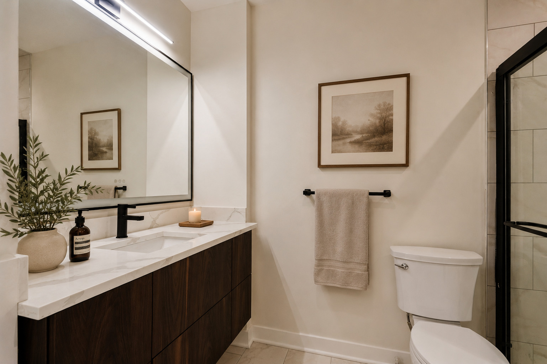
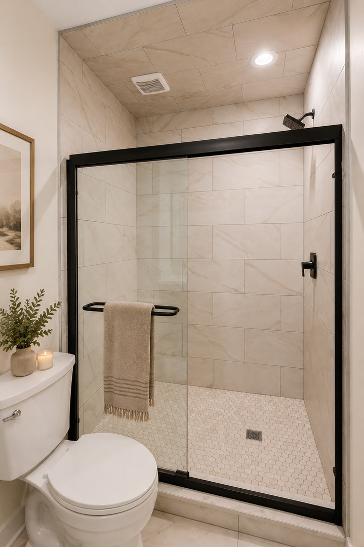
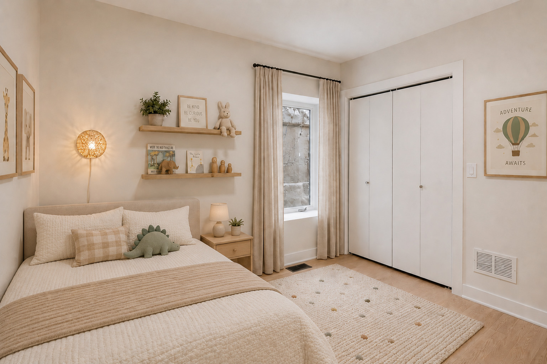
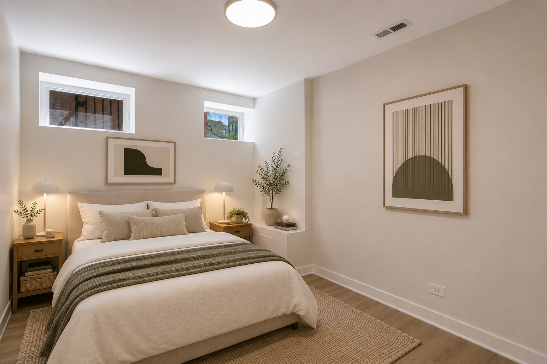
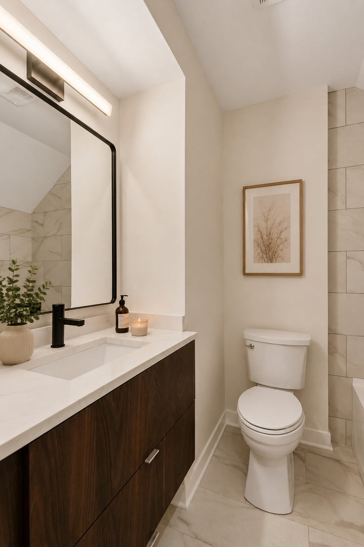
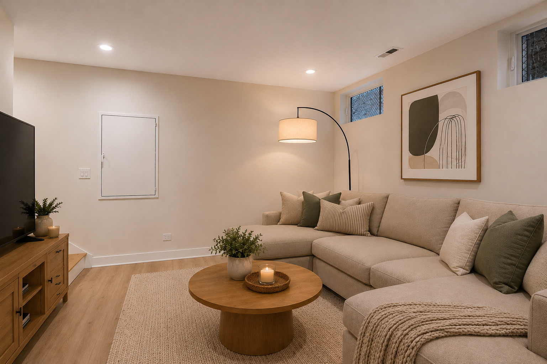
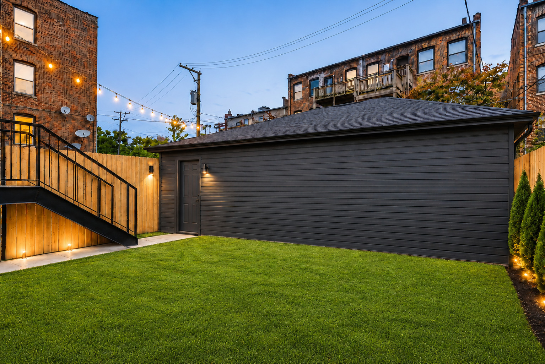
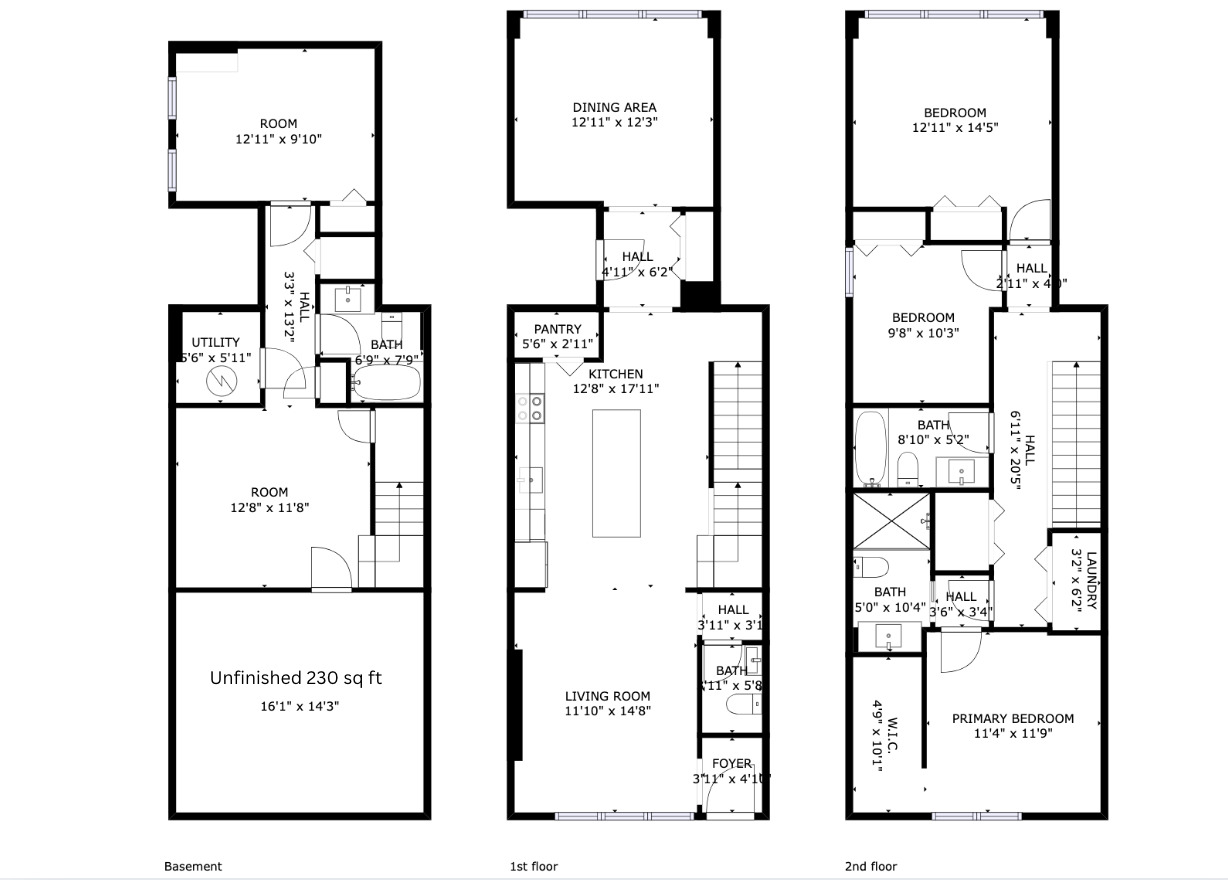
SPECIAL FINANCING INCENTIVE! Seller is offering assistance toward a mortgage interest rate buydown for qualified buyers, subject to lender approval and loan terms. Contact listing agent for additional details. Experience the privacy of single-family-style living with the convenience of move-in-ready new construction at The Kenwood Reserve, an exclusive collection of just three full-masonry residences on a quiet, tree-lined cul-de-sac in historic Hyde Park-Kenwood area. This thoughtfully designed four-bedroom, three-and-a-half-bath home offers three levels of modern living, a private outdoor retreat, two-car garage, secured, PRIVATE entry and no monthly HOA assessment. The main living level features sun-filled interiors, clean architectural lines, and sophisticated finishes designed for both everyday comfort and entertaining. At the heart of the home, the designer kitchen showcases custom dark wood Studio 41 cabinetry, an oversized quartz island, and a generous pantry, with an open-concept layout connecting the kitchen, dining, and living spaces. Step outside to your own private outdoor retreat, offering space to relax, entertain, garden, or enjoy indoor-outdoor living in the heart of the city. Upstairs, thoughtfully arranged bedrooms provide privacy and flexibility, while the finished lower level offers an additional living area ideal for a media room, home office, playroom, or fitness space, along with a fourth bedroom perfect for guests or extended family. An additional approximately 230 SF of unfinished space provides valuable flexibility for future customization, whether envisioned as a wine cellar, creative studio, wellness space, or additional storage. Two separate HVAC systems, each with its own furnace and central air-conditioning unit, provide greater control over comfort throughout the home. Limited opportunities remain for select finish customization, allowing buyers to incorporate their personal style into this newly constructed residence. Conveniently located near Hyde Park, the University of Chicago, lakefront parks, public transportation, restaurants, and cultural attractions, The Kenwood Reserve combines quality masonry construction, modern functionality, private outdoor space, and garage parking in one of Chicago's most established neighborhoods. A distinctive opportunity to enjoy new-construction living with the independence of fee-simple ownership and no monthly HOA assessment.

4
beds

4
baths

2,600 Sq.Ft. LIVING AREA

image

Schedule a Showing

I would love to show you my beautiful property. Please select your preferred date and time below. I will be in touch shortly to confirm your appointment.

Schedule a Showing

I would love to show you my beautiful property. Please select your preferred date and time below. I will be in touch shortly to confirm your appointment.
Thank you for your interest in 4721 S Ingleside Avenue, Chicago, IL 60615. We are reviewing your request and will be in touch shortly!
Kelly Ladewig

Kelly Ladewig

Features & Amenities

Interior

  • total bedrooms4
  • Total bathrooms4
  • full bathrooms3
  • half bathroom1
  • Laundry room Upper Level, In Unit
  • Flooring Hardwood
  • Fireplace Electric
  • APPLIANCES Range, Microwave, Dishwasher, Refrigerator, Washer, Dryer, Disposal, Stainless Steel Appliance(s)
  • other interior Features Built-in Features, Walk-In Closet(s), Separate Dining Room, Pantry, Quartz Counters

Area & Lot

  • Status For Sale
  • Living Area2,600 Sq.Ft.
  • MLS® ID12706221
  • TypeResidential
  • YEAR BUILT2026
  • Architecture StylesRow House
  • School District299

Exterior

  • Garage Space2.0
  • water SourceLake Michigan, Public
  • lot featuresCul-De-Sac
  • parkingYes, Garage Owned, Detached, Garage
  • HEAT TYPEGas, Forced Air, Sep Heating Systems - 2
  • AIR CONDITIONINGCentral Air
  • sewerPublic Sewer
  • SubstructureConcrete Perimeter

Financial

  • Sales Price$999,000
View Virtual Tour

Work With Kelly

Kelly's passion for her business, genuine care and unmatched devotion for each and every client has helped her become a recognized Realtor®, primarily building her business off of referrals from past clients and the recommendations of other professionals in the field.

Follow Me on Instagram