Kelly Ladewig Group
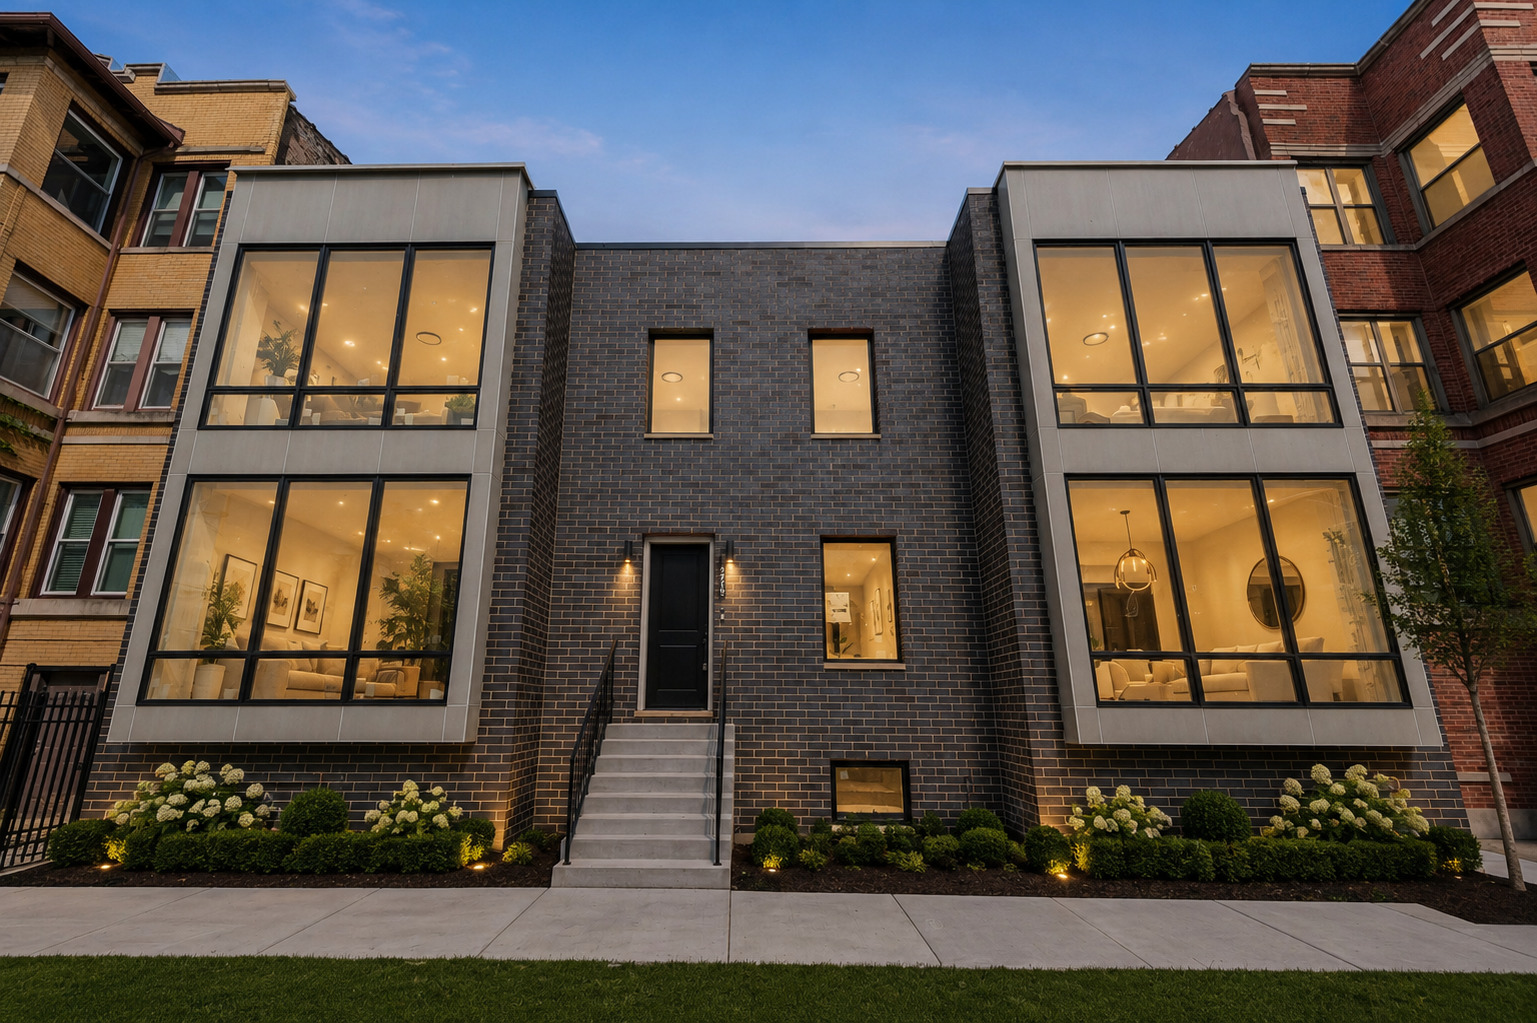
Modern brick residence with large illuminated windows and a central entry staircase at dusk.
4719 S Ingleside Avenue
SEE ALL PHOTOS
Modern brick residence with large illuminated windows and a central entry staircase at dusk.
4719 S Ingleside Avenue
Listed by Kelly Ladewig with Baird & Warner 708-347-0609
For Sale

4719 S Ingleside Avenue

4719 S Ingleside Avenue, Chicago, IL 60615

$899,000
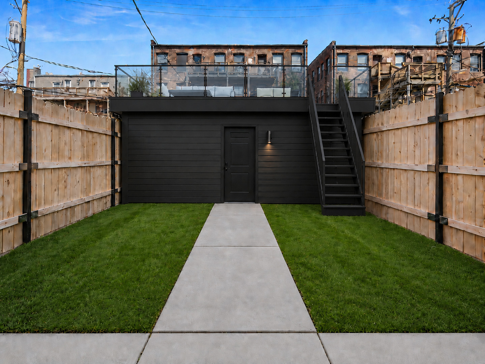
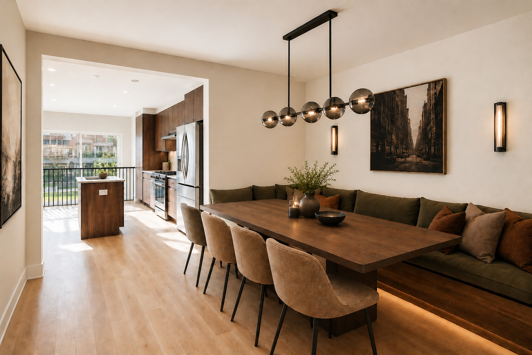
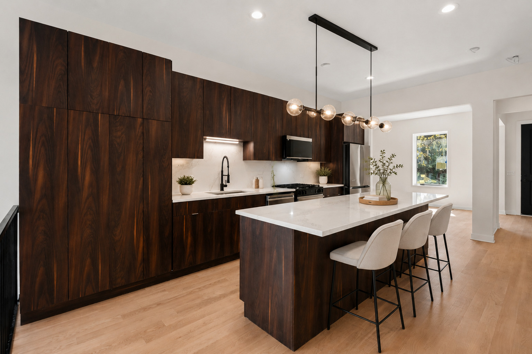
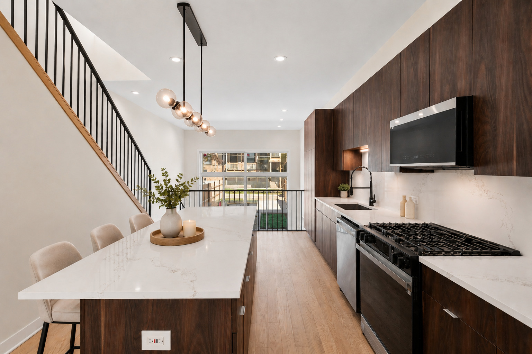
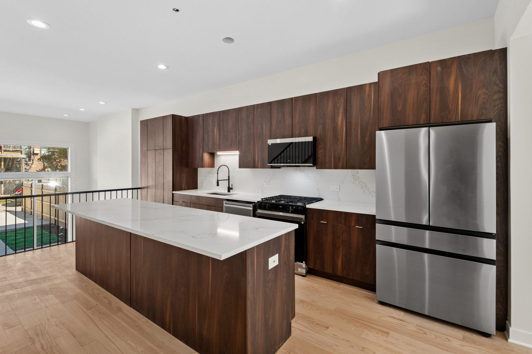
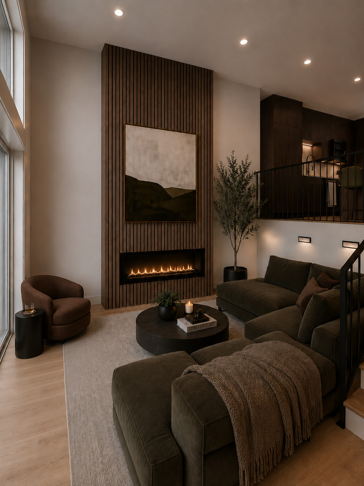
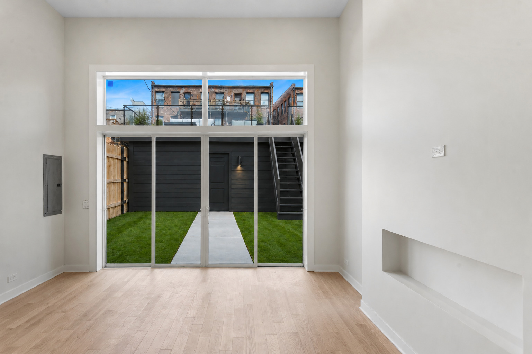
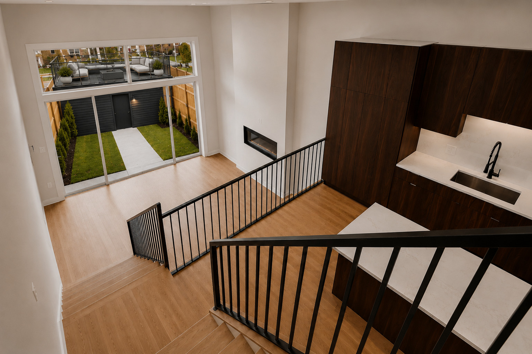
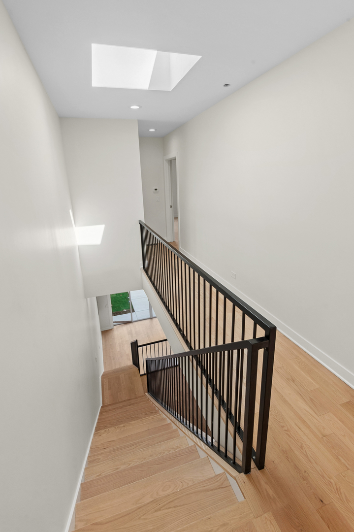
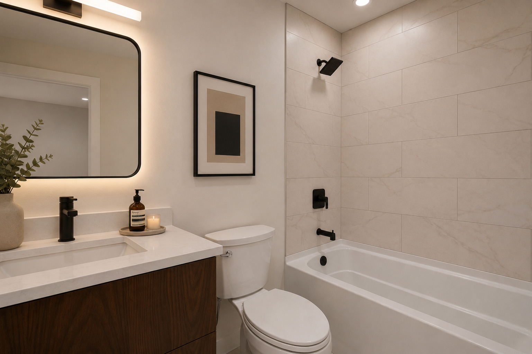
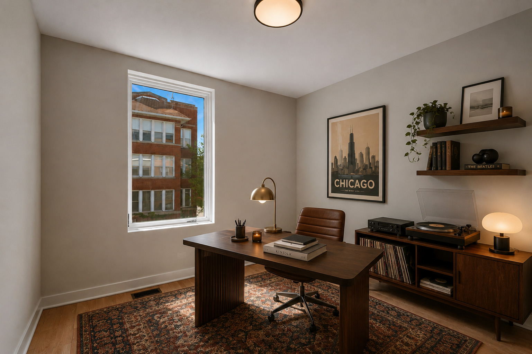
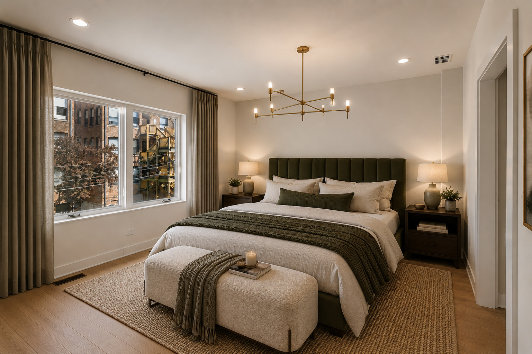
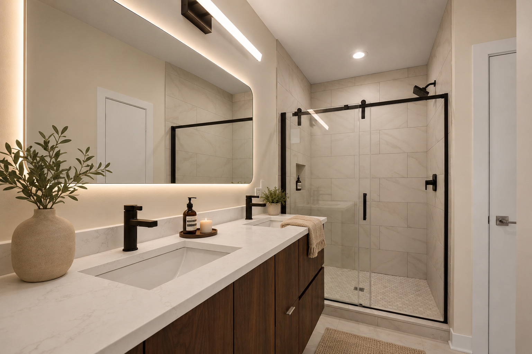
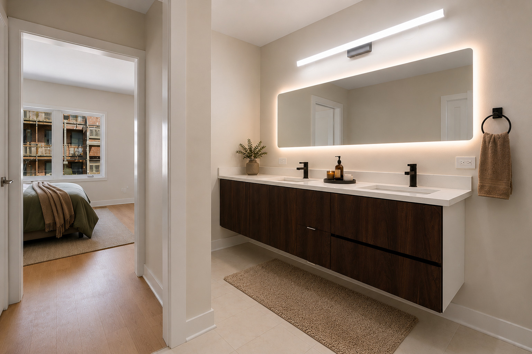
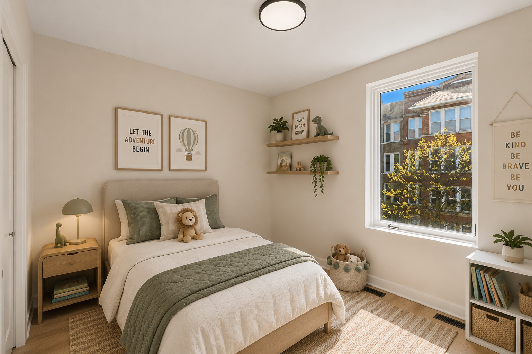
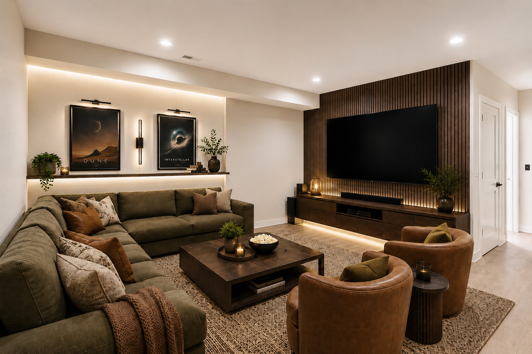
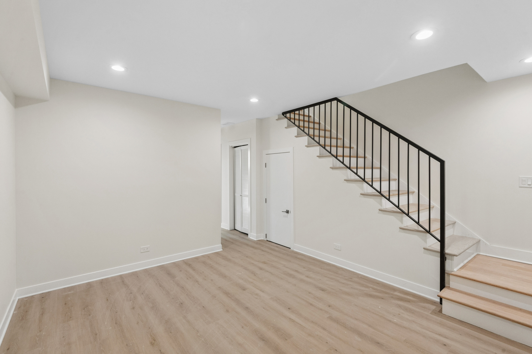
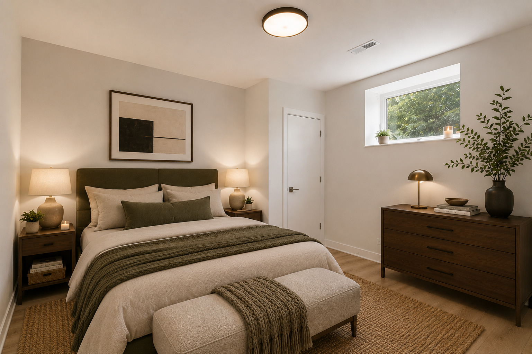
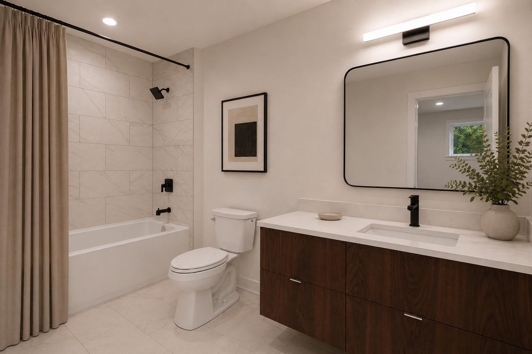
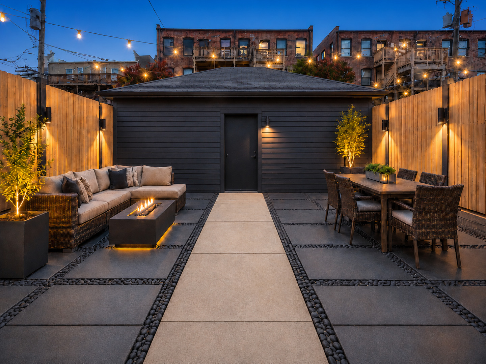
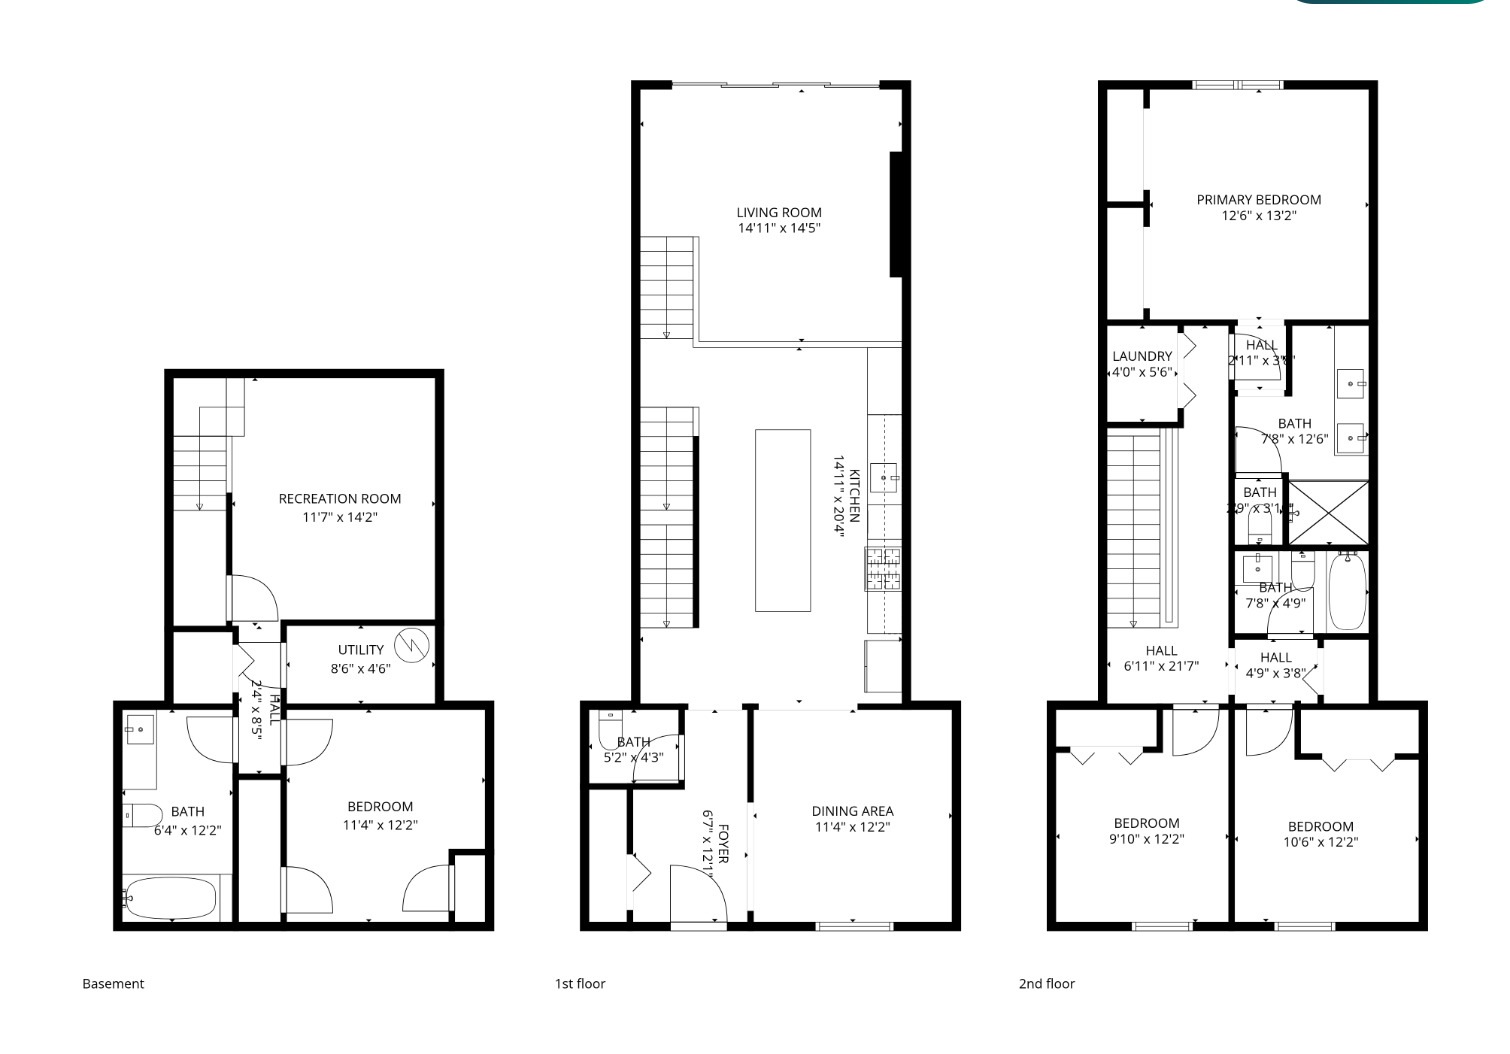
APPRAISED AT $999,000 - NOW OFFERED AT $899,000! An exceptional opportunity to own move-in-ready luxury new construction for $100,000 below appraised value, with a private two-car garage included! Welcome to The Kenwood Reserve, an exclusive collection of just three full-masonry residences tucked along a quiet, tree-lined cul-de-sac in Chicago's desirable Hyde Park-Kenwood area. Offering the privacy and independence of single-family-style living, this thoughtfully designed, three-level home with private entry features 4 bedrooms, 3.5 bathrooms, a private backyard, two-car garage, and no monthly HOA assessment. Sun-filled interiors showcase clean architectural lines, refined contemporary finishes, and an inviting open-concept layout designed for both everyday comfort and entertaining. The beautifully appointed kitchen features custom dark-wood Studio 41 cabinetry, stainless steel appliances, an oversized quartz island, and abundant storage. Sliding glass doors seamlessly connect the main living space to a private backyard retreat, ideal for outdoor dining, entertaining, gardening, or simply relaxing in your own outdoor oasis. The finished lower level provides a versatile second living area perfect for a media room, lounge, playroom, fitness space, or home office, along with a private fourth bedroom ideal for guests or extended family. Full-masonry construction, modern systems, fee-simple ownership, and private outdoor living distinguish The Kenwood Reserve from traditional condominium living. Select opportunities for buyer customization may still be available. Ideally situated near Hyde Park, the University of Chicago, public transportation, lakefront parks, neighborhood dining, and cultural attractions, including the Obama Presidential Center in nearby Jackson Park. With a recent appraisal of $999,000 and an asking price of $899,000, this is a compelling opportunity to enjoy thoughtfully designed new construction with the freedom of no monthly HOA assessment. Preferred lender financing options may be available to qualified buyers. Private showings now available! INVESTOR FRIENDLY, no rental restrictions.

4
beds

4
baths

2,403 Sq.Ft. LIVING AREA

image

Schedule a Showing

I would love to show you my beautiful property. Please select your preferred date and time below. I will be in touch shortly to confirm your appointment.

Schedule a Showing

I would love to show you my beautiful property. Please select your preferred date and time below. I will be in touch shortly to confirm your appointment.
Thank you for your interest in 4719 S Ingleside Avenue, Chicago, IL 60615. We are reviewing your request and will be in touch shortly!
Kelly Ladewig

Kelly Ladewig

Features & Amenities

Interior

  • total bedrooms4
  • Total bathrooms4
  • full bathrooms3
  • half bathroom1
  • Laundry room Upper Level, In Unit
  • Flooring Hardwood
  • APPLIANCES Range, Microwave, Dishwasher, High End Refrigerator, Washer, Dryer, Disposal, Stainless Steel Appliance(s)
  • other interior Features Storage, Built-in Features, Walk-In Closet(s), High Ceilings, Open Floorplan, Pantry, Quartz Counters

Area & Lot

  • Status For Sale
  • Living Area2,403 Sq.Ft.
  • MLS® ID12743333
  • TypeTownhouse
  • YEAR BUILT2026
  • School District299

Exterior

  • STORIES3
  • Garage Space2.0
  • water SourceLake Michigan, Public
  • lot featuresCul-De-Sac
  • parkingYes, Garage Owned, Detached, Garage
  • HEAT TYPEGas, Forced Air
  • AIR CONDITIONINGCentral Air
  • sewerPublic Sewer
  • SubstructureConcrete Perimeter

Financial

  • Sales Price$899,000
View Virtual Tour

Work With Kelly

Kelly's passion for her business, genuine care and unmatched devotion for each and every client has helped her become a recognized Realtor®, primarily building her business off of referrals from past clients and the recommendations of other professionals in the field.

Follow Me on Instagram