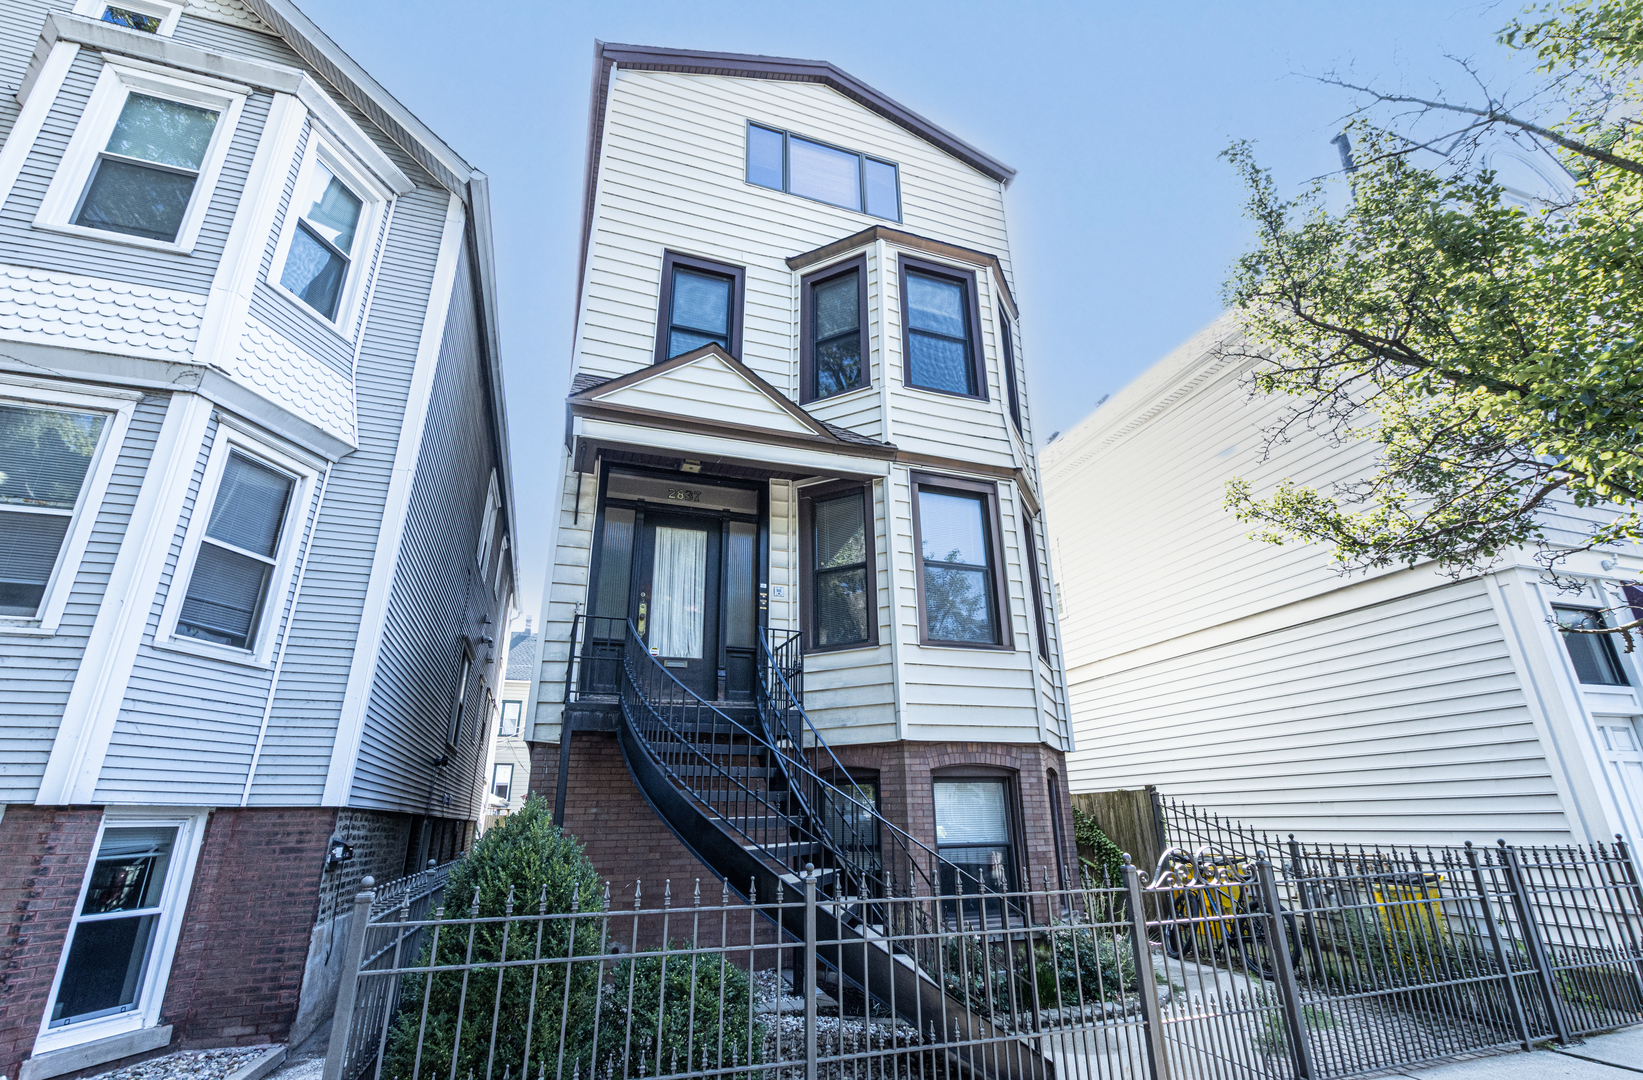
2837 N Southport Avenue Unit: 3
SEE ALL PHOTOS
2837 N Southport Avenue Unit: 3
Bought with Kelly Ladewig with Baird & Warner and Listed by Diana Radosta with Compass 312-733-7201
Leased

2837 N Southport Avenue Unit: 3

2837 N Southport Avenue Unit: 3, Chicago, IL 60657

$4,500/month
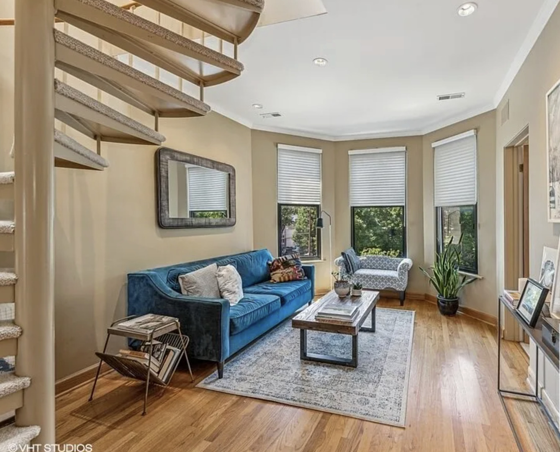
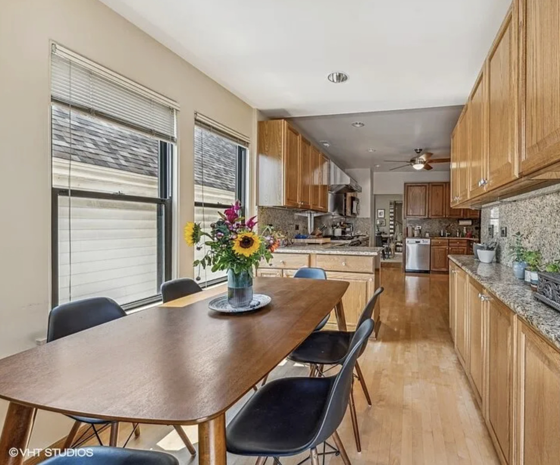
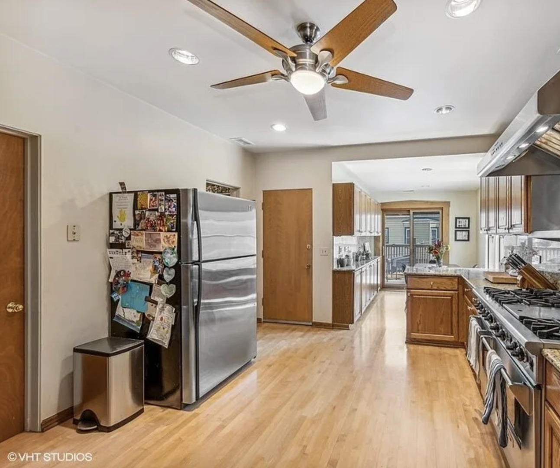
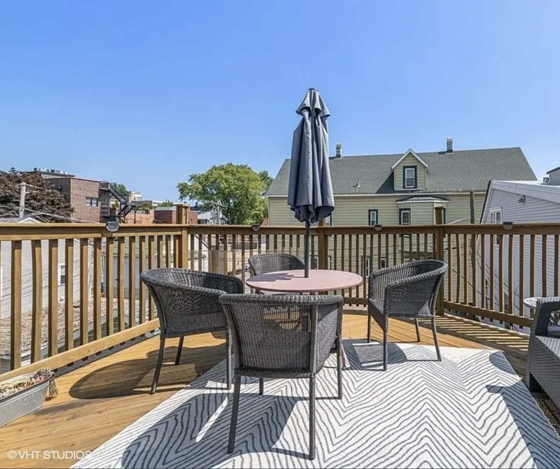
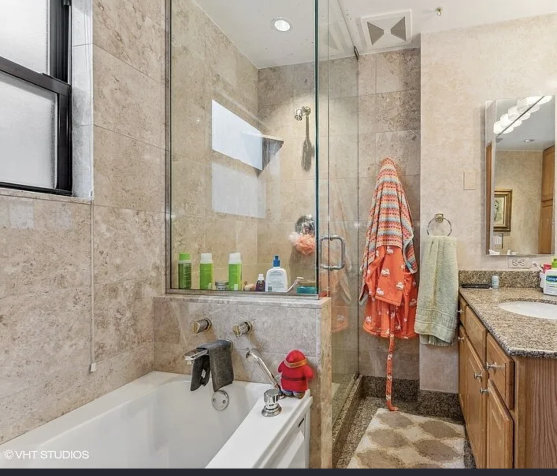
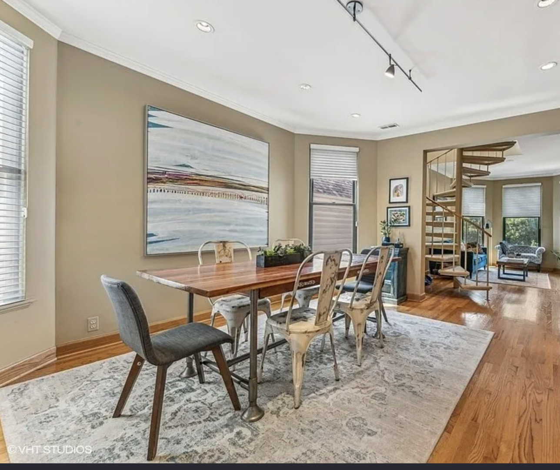
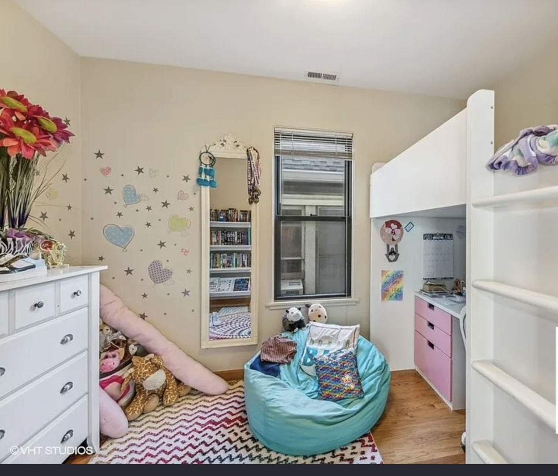
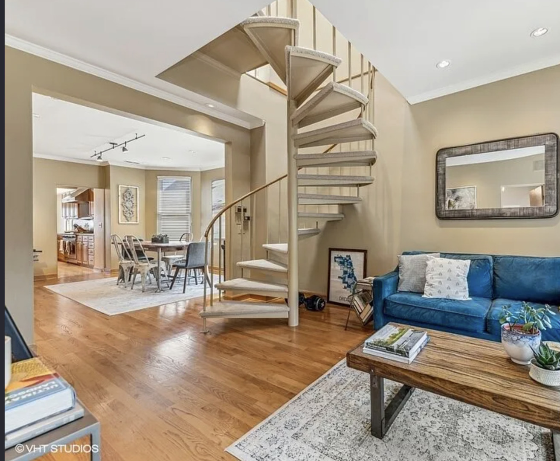
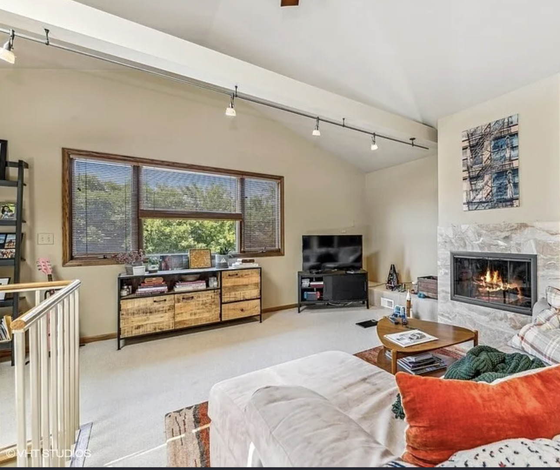
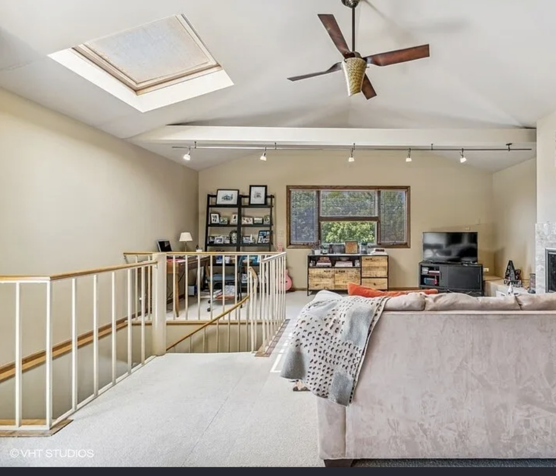
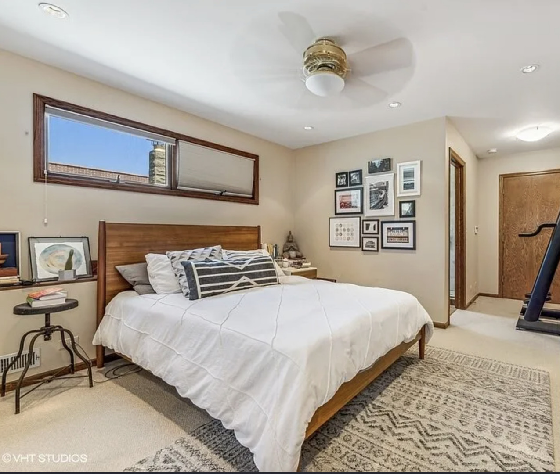
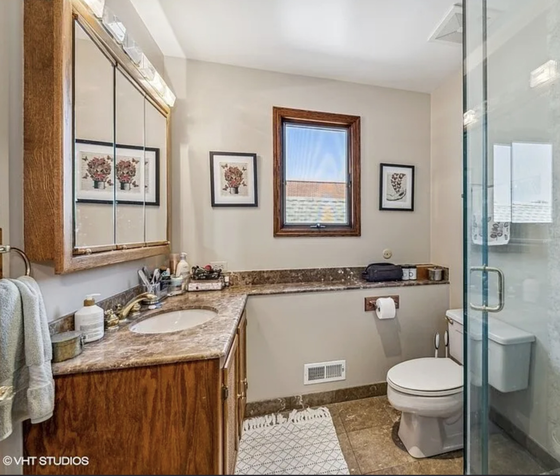
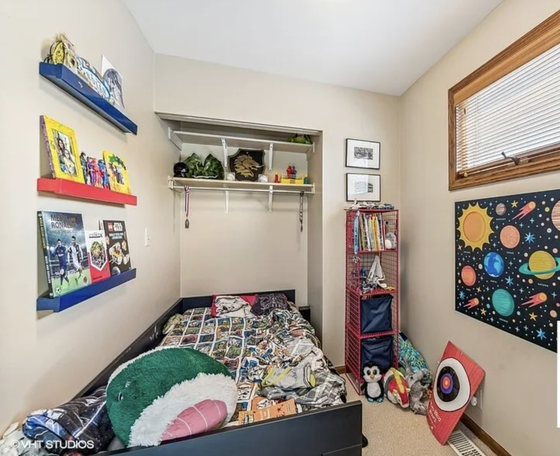
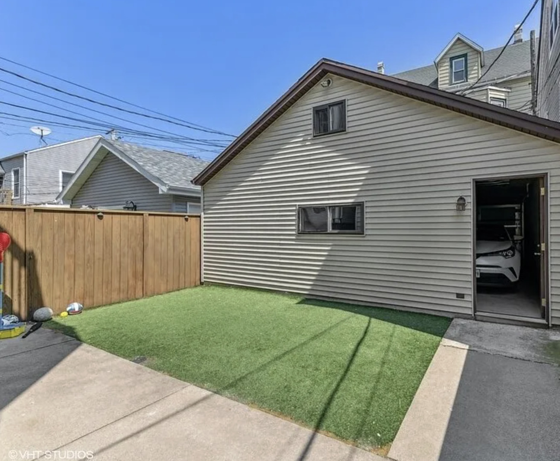
This stunning duplex-up offers the expansive feel and privacy of a single-family residence, spread across two thoughtfully designed levels. The main floor is a dream for those who love to spread out, featuring a bright living area, a dedicated dining room, and a versatile bedroom plus den setup. Storage is never an issue here, thanks to a massive walk-in closet and a deep walk-in pantry that keeps everything tucked away. The heart of the home is undoubtedly the gourmet kitchen. With an incredible amount of counter space and high-end finishes, it's built for everything from quick morning coffees to elaborate dinner parties. Even better? It opens directly onto a private back deck, making it easy to transition from indoor cooking to outdoor grilling. Beyond the deck, a lovely yard offers a rare bit of greenspace to enjoy. Upstairs, the retreat continues with a spacious primary suite and additional flexible living space-perfect for a home office or a quiet reading nook. Another den/bedroom provides even more options to customize the layout to your lifestyle. Complete with a detached garage space included and a prime location for commuters, this home blends high-end finishes with everyday practicality. Please note a minimum 700 credit score is required. Reach out today to schedule a tour!

3
beds

2
baths

Kelly Ladewig

Kelly Ladewig

Features & Amenities

Interior

  • total bedrooms3
  • Total bathrooms2
  • full bathrooms2

Area & Lot

  • Status Leased
  • Date Leased September 18, 2026
  • MLS® ID12729833
  • TypeMulti-Family
  • NeighborhoodLakeview / Wrigley
  • School District299

Exterior

  • STORIES2
  • Garage Space1.0
  • water SourcePublic
  • parkingYes, Detached, Garage
  • HEAT TYPENatural Gas
  • AIR CONDITIONINGCentral Air
  • sewerPublic Sewer

Financial

  • Lease Price$4,500/mo

Lakeview / Wrigley

An upscale sports-oriented community with charming historical architecture

Explore

Work With Kelly

Kelly's passion for her business, genuine care and unmatched devotion for each and every client has helped her become a recognized Realtor®, primarily building her business off of referrals from past clients and the recommendations of other professionals in the field.

Follow Me on Instagram